Which Permits Do You Need for a Home Renovation in Calgary?
Planning a home renovation is the easy part. Most homeowners already know what they want: a bigger kitchen, a finished basement, a bathroom that finally works for the whole family. What catches people off guard isn't the design or the budget; it's realizing halfway through planning that home renovation permits in Calgary are required for most of the work you plan to do.
This feels like a surprise: you’re imagining new tiles and designs for your kitchen or bedroom, not permit forms and inspections. But in our experience managing renovation projects, permit forms and inspection schedules across Calgary, permits aren't the obstacle.
If you or your contractor handles permits correctly, they protect the very investment you're about to make: your home, your budget and your timeline.
Skipping them isn't worth the risk; the headaches they cause later are far bigger than the paperwork itself.
This guide walks through everything a Calgary homeowner needs to know about permits before starting a renovation.
Why Does the City of Calgary Require Renovation Permits?
Home renovation permits in Calgary exist for one core reason: to make sure the work being done to your home is safe, both for the people living in it now and for whoever owns it next. When a permit is issued, it means your renovation plans have been reviewed against the Alberta Building Code and the City's safety standards before a single wall comes down.
Permits also protect you in other ways; for example, insurance providers often require them to process a claim, and buyers' lawyers will ask for them during a sale.
The Main Types of Renovation Permits in Calgary
Before getting into which projects need which permits, it helps to understand the three permit categories you'll encounter as a Calgary homeowner.
- Building Permits: Cover the physical construction itself, including structural changes, additions, basement development and other work that affects the safety or structure of your home. This is the permit most renovations will need in some form.
- Development Permits: Rather than approving construction methods, a Development Permit confirms that your project fits Calgary's land use rules, things like setbacks from the property line, building height, lot coverage and how the finished project looks from the street. Not every renovation needs one; it typically comes into play when you're changing the exterior footprint of your home, such as with an addition.
- Trade Permits: If your project includes electrical, plumbing, gas, or HVAC work, you'll need trade permits alongside your building permit. These are often pulled separately, sometimes by the contractor doing that specific trade work rather than the general contractor managing the project.
These are the three permit types you may need, depending on your project. For most home renovations in Calgary, homeowners need building permits and trade permits.
Do You Need a Permit for All Types of Renovation?
Not necessarily. There are a few renovation projects you can do without any permits, such as purely cosmetic updates, new paint, new flooring and swapped cabinets.
In layman's terms: if your home renovation in Calgary doesn't touch structure, electrical, plumbing or mechanical systems, you likely don't need a permit.
The moment your renovation project goes deeper than the surface, you will need a permit. The safest approach is to confirm your specific scope with the City before work begins, since the line between "cosmetic" and "regulated" isn't always obvious.
Permits You Need for Different Types of Renovation
Every renovation is different, which is exactly why homeowners struggle to find a straight answer online. Here's how Calgary renovation permit requirements typically break down by project type, based on what we see day-to-day.
Bathroom Renovation Permits in Calgary
Bathroom renovations in Calgary include plumbing, electrical, and structural changes, which is exactly why homeowners often get confused about what type of permit they need.
A bathroom renovation that doesn't touch existing plumbing or electrical fixtures usually doesn't need a permit. But the moment you decide to change the layout or install extra amenities, you need to apply for a permit.
You'll likely need a permit if you're:
- Moving or adding a bathtub, shower, toilet, or sink to a new location
- Altering existing plumbing lines or adding new ones
- Installing or relocating a water heater
- Adding a new electrical circuit (heated flooring, a fan, new lighting)
- Enlarging the room by removing or relocating a wall
Permits you may need: Building Permit, Plumbing Trade Permit, Electrical Trade Permit.
Kitchen Renovation Permits in Calgary
Kitchen renovations in Calgary typically involve at least one trade permit, simply because of how much infrastructure runs through them.
You'll likely need a permit if you're:
- Relocating or adding a sink, dishwasher, or plumbed appliance
- Adding new electrical circuits or outlets for appliances
- Installing or relocating a gas line for a range or cooktop
- Removing a wall to open up the space
- Adding or upgrading a range hood that vents through the exterior
Permits you may need: Building Permit, Electrical Trade Permit, Plumbing Trade Permit, Gas Trade Permit.
If a wall is coming down to open up the kitchen, one of the most popular kitchen renovation requests we get, that wall needs to be assessed for whether it's load-bearing before demolition starts, which can bring an engineer's review into the picture alongside the building permit.
Basement Development
Finishing a basement is one of the most consistently permitted projects we manage, and for good reason: it touches nearly every system in the home at once.
You'll likely need a permit if you're:
- Framing new rooms or finishing a previously unfinished basement
- Adding a bathroom or wet bar (plumbing)
- Adding electrical circuits, lighting, or a subpanel
- Adding or enlarging an egress window
- Developing a secondary suite (a separate, self-contained living space)
Permits you may need: Building Permit, Electrical Trade Permit, Plumbing Trade Permit, and a Development Permit if you're creating a secondary suite.
Requirements around egress windows, ceiling height, and fire separation all get reviewed as part of this permit, details that matter even more if you ever plan to add a legal secondary suite down the line.
Removing or Changing Walls
Any wall coming down needs to be evaluated for whether it's load-bearing before you touch it.
You'll likely need a permit if you're:
- Removing all or part of a wall, especially between a kitchen, living room, or dining area
- Relocating a door to a different wall or widening any window or door opening.
- Adding a header or beam to support a removed wall
Permits you may need: Building Permit, often paired with engineered drawings
This is one area where we never recommend skipping the permit process, because the cost of a mistake here isn't cosmetic; it's structural, and it affects the safety of the entire home above it.
Home Additions
Adding square footage to your home is one of the few renovation categories that regularly need more than one permit.
You'll likely need a permit if you're:
- Building a second story or additional floor
- Adding an attached garage, sunroom, or covered deck
- Extending the footprint of the home in any direction
- Building a basement suite that requires structural changes to the foundation or exterior
Permits you may need: Building Permit and, in most cases, a Development Permit.
Exterior Renovation
Exterior work often feels minor to homeowners, which is exactly why it's one of the most commonly under-permitted categories we see.
You'll likely need a permit if you're:
- Replacing windows or doors with a different size or opening
- Building or replacing a deck or resurfacing a driveway
- Adding a ramp or accessibility structure
Permits you may need: Building Permit and a Development Permit if the change affects setbacks or the property's exterior footprint.
Renovations That Don't Require a Permit
As mentioned earlier, not all renovation projects require a permit. Below is what typically stays permit-free in Calgary:
- Painting and interior finishing touches
- Flooring replacement without structural changes
- Cabinet and countertop swaps that don't move plumbing
- Minor repairs that don't affect structure or systems
- Small accessory structures under the city's size threshold
- Fences, sidewalks, and retaining walls under 1.2 meters
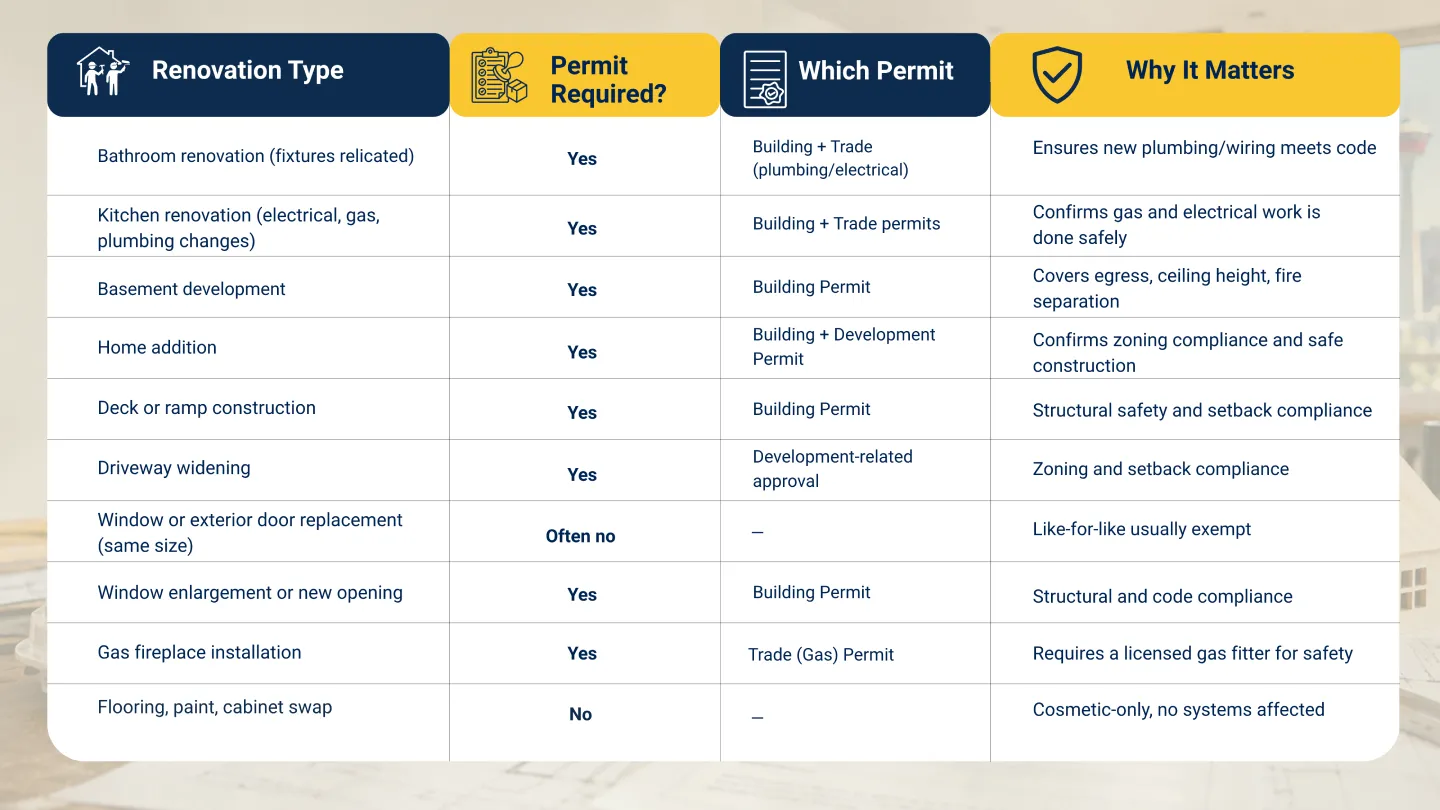
Renovation Work and Permit Requirements at a Glance
Do You Also Need Permits for New Development?
Yes, if your project moves beyond renovating existing space into new construction or a new addition of a space like a detached garage or a secondary suite built from scratch, you’ll need a development permit.
It is better to check with the City of Calgary's Planning Services Centre to see if your project needs a Development Permit, a Building Permit, or both, rather than assuming only one applies.
Who Manages the Permit, You or Your Contractor?
This is one of the most common questions we get, and the honest answer is: it depends on the work. Homeowners are generally permitted to apply for their own building and trade permits in Calgary. Many do, particularly for smaller projects where they're managing the renovation themselves.
Gas work is the clear exception. The City does not allow homeowners to obtain a gas permit without the proper qualifications. Gas line work needs to be carried out by a licensed gas fitter holding the appropriate contractor gas permit. This applies any time you're adding or relocating gas lines, whether for a range, a fireplace or an outdoor kitchen.
For larger renovations, we typically recommend letting your contractor manage the permit process. An experienced renovation team already understands the home renovation permit process in Calgary and knows what documentation gets an application approved on the first pass.
If you do hire a contractor, it's worth confirming their licensing and insurance upfront and making permit responsibility explicit in your contract rather than assuming it.
The Home Renovation Permit Process in Calgary
The home renovation permit process in Calgary is more straightforward than most homeowners expect, especially since the City moved its system online.
- Firm up your project scope and permit type: Before anything else, identify what your renovation actually touches: structure, electrical, plumbing, gas or exterior footprint, since this determines which permits apply.
- Prepare your plans: Applications require floor layouts, elevations and engineering drawings when structural work is involved and need to meet professional drafting standards.
- Apply through the City's online system: Homeowners and contractors both apply through apply.calgary.ca, with contractors typically using the ePermit portal for ongoing projects.
- Pay the applicable fees: Fees are calculated based on the scope and value of the work; more on this below.
- Wait for review and approval: The City reviews your application against the Alberta Building Code and, if applicable, the Land Use Bylaw.
- Schedule your inspections: Once construction begins, inspections are booked at key stages to confirm the work matches your approved plans.
What it costs
Renovation permit fees in Calgary typically consist of a processing fee, a base fee calculated based on the value of construction and a Safety Codes Council fee added on top. As a general reference point, trade permits carry a processing fee of $112 plus a base rate of roughly $9.79 per $1,000 of construction value, with a 4% Safety Codes Council fee applied to the total.
Homeowner trade permits (electrical or plumbing work done by the homeowner) run at a flat rate of around $116.50. Exact costs will vary by project scope, so we always recommend confirming the final number against the City's current fee schedule before budgeting.
This is just the renovation cost. Development permit cost in Calgary depends on the type and complexity of the application (residential vs. commercial, straightforward vs. requiring variances or public notification) rather than the dollar value of construction.
How long it takes
Timelines depend heavily on project complexity and the completeness of your application. Interior renovation building permits typically take between 21 and 49 days to review once submitted. Projects requiring a Development Permit will add time on top of that, since zoning review happens before construction review begins. Submitting a complete application, with drawings that meet the City's standards, the first time is the single biggest factor in avoiding delays.
What Happens If You Renovate Without a Permit
We've seen firsthand what happens when this step gets skipped, and it's rarely a minor inconvenience. Here's what will actually happen if you renovate without a permit:
- Reselling issues: Buyers and their lawyers routinely request permit records for any significant renovation. If a basement development, addition, or major system upgrade doesn't have a matching permit on file, it can delay closing, reduce your offer, or cause a buyer to walk away entirely.
- Legal and compliance issues: Provincial regulations prohibit starting any work that requires a permit before the permit is actually issued. Work found in progress without one can trigger a stop-work order, a city investigation and, in some cases, a legal dispute with the contractor or between neighbors.
- Insurance claim complications: Home insurance generally expects major renovation work to be permitted and inspected. If damage occurs — a fire, a flood, a structural issue, unpermitted work behind the walls —it can complicate or void a claim right when you need coverage most.
- Fines: If unpermitted work is discovered, whether through an inspection or a neighbor's complaint, the City can issue fines in addition to whatever else the resolution requires.
- Retroactive permit costs: Getting a permit after the fact is almost always more expensive and disruptive than applying beforehand, since inspectors often need to see behind finished walls or flooring, meaning completed work may need to be opened back up.
- Forced removal or demolition: In some cases, unpermitted structures are ordered removed entirely, regardless of how much was already spent building them.
- Safety risk: The core purpose of a permit is a safety review. Skipping it means structural, electrical or gas work goes ahead without an independent check, a risk that doesn't show up on move-in day but can surface years later.
Conclusion
A successful renovation isn’t about the finished space; it is about making sure everything is safe, legal and in a way that increases your home's value. To ensure this, Alberta has renovation laws, and every homeowner needs to check whether they need any permit to start their renovation project.
Understanding which home renovation permits in Calgary apply to your project, what they cost, and how long they take is important to avoid any costly surprises in the future. If you're planning a renovation and aren't sure where your project falls or which permits you need, the safest option is to contact a Calgary-based home renovation company.
Here at Aim Builders, we've guided homeowners through this process for years. We help our clients from the first conversation about scope through permit approval and final inspection. Contact us, and we’ll help you figure out exactly what your project needs.
Frequently Asked Questions
Yes, a permit before home renovation in Calgary is important to confirm your project meets Alberta's safety codes before construction begins, which protects your home's safety, your insurance coverage and its resale value down the line.
Generally, no, you don’t need a permit for minor repairs or cosmetic updates. Minor upgrades like painting, flooring, and similar surface-level updates don't require a permit as long as they don't involve any electrical, plumbing or structural changes.
Small accessory structures under the City's size threshold, along with items like fences and low retaining walls under 1.2 meters, generally don't need a permit. Anything larger typically does.
Yes, in almost all cases. Basement development typically involves framing, electrical and plumbing, all of which fall under building and trade permit requirements.
The safest way to understand Calgary renovation permit requirements for your specific project is to confirm the scope directly with the City of Calgary. As a rule of thumb, if the work touches structure, electrical, plumbing, gas or your home's exterior footprint, plan for a permit.
No, you don’t need a permit to replace flooring or paint. These are considered cosmetic updates and don't require a permit on their own.
You may face fines, be required to apply retroactively, have work exposed or removed for inspection, run into insurance complications, and encounter issues when selling your home if the permit history doesn't match the completed work.
It depends on what type of permit your project needs. Homeowners and contractors can both apply for building and trade permits. But if your project includes gas work, only a licensed gas fitter can apply for the permit. For a large renovation, we recommend letting your contractor handle the process; they can do it more quickly.
The cost of a home renovation permit in Calgary depends on the project scope. A trade permit cost includes a processing fee, a base fee tied to the construction value and a Safety Codes Council fee. Homeowner trade permits run around $116.50 flat, while larger trade and building permits scale with the value of construction.
About the Author
Inderpal Singh is the founder of Aim Builders, a Calgary-based renovation company specializing in basement development and home renovation services. With years of experience in the construction industry, he is helping homeowners transform their spaces with quality work, practical design, and project management you can trust.