The Complete Guide to Building a Garage in Calgary (2026): Permits, Costs, Property Lines Explained
Explained Tired of scraping snow off your car every winter? Or do you need a safe space that can easily store your tools, bikes, or a home workshop? Whatever the case, building a garage is one of the smartest investments that a homeowner in Calgary can make. It protects your car from extreme weather and adds value to your property in the long run.
Without a garage, you don't have the luxury of parking your car inside, storage space is reduced, and it can also impact the function and value of your home. This guide takes you through all you need to know about garage construction in Calgary. It includes average garage costs, permit requirements, property line rules, size restrictions, and the full building process from start to finish so you can plan your project with confidence and avoid costly mistakes.
Why Build a Garage in Calgary?
Garage construction is far more than building a space for your vehicles. Many homeowners are now building a garage for other purposes, like running a home office, a gym, or an extended living space. Whatever the purpose, constructing a garage is a valuable and economically sound decision in the long term.
Some of the key benefits include:
- Protecting your vehicles from Calgary’s harsh weather.
- A well-designed garage helps improve the resale value of your home, attracting potential buyers.
- A properly constructed garage enables additional storage for specialized equipment, tools, and other important household items securely.
- A garage can be used for multiple purposes, like creating a workshop, gym, or extra storage area.
- Garages designed with features like insulation, heating, or EV charging are attractive to future buyers.
Choosing the Right Garage Type for Your Home
Not all garages are built the same. The right option depends on your budget and the layout of your home. Understanding your options is important for making informed decisions and planning accordingly.
Attached Garage
An attached garage is built directly onto your home and shares at least one wall with the main structure. It is directly connected to your home and gives you access to the indoors. These types of garages are especially beneficial for Calgary’s unforgiving winters, allowing you to move freely between your house and garage without stepping out in the cold.
Detached Garages
As the name suggests, detached garages are built separately from the main house. They offer greater flexibility. They work extremely well for homeowners looking for a dedicated workshop, storage facility, or more privacy for hobbies or projects.
Single-Car Garages
Single-car garages are built for a standard-sized vehicle and provide a limited storage space. They are cost-effective decisions for smaller homes and properties with little space. If you have one vehicle and a limited space, a single-car garage is the right option for you.
Double-Car Garages
The construction of double-car garages is one of the most common projects that garage builders in Calgary undertake. These garages are built to fit two vehicles while also leaving room for bicycles, casual household stuff, and lawn equipment.
Triple-Car Garages
Triple car garages are a great choice for people with two or more vehicles, as they offer maximum flexibility. You not only get all that extra space for parking your vehicles, but you can also use the extra bay for recreational equipment and storage. The initial cost is higher, but the added functionality can increase your property’s long-term value.
Oversized Garages
Oversized garages offer greater depth than standard garages. They are a great choice for trucks, SUVs, trailers, boats, and other larger work vehicles. Homeowners planning for future storage needs often find oversized garages to be a worthwhile investment.
Heated Garages
A heated garage is a great feature to have in Calgary’s climate. Parking your vehicle in a heated space helps protect it from long exposure to extreme cold, making it easier to start the engine on freezing mornings and reducing the strain on the battery. In winter, cold temperatures can cause engine oil to thicken, making the engine work harder to compensate for the loss of heat.
In addition to protecting your vehicle, a heated garage helps prevent snow and ice from accumulating on your car, saving time on scraping windows and improving visibility before you drive.
Common Garage Sizes in Calgary
Selecting the right size of the garage is as important as choosing the garage type. The ideal dimension should depend on your requirements, future needs, and budget.
Here’s a general idea of typical garage dimensions in Calgary:
| Garage Type | Typical Size | Best For | Can Fit |
|---|---|---|---|
| Single Garage | 12×20 to 14×24 | One Vehicle | 1 car, basic storage |
| Double Garage | 20×20 to 24×24 | Most families | 2 cars, bikes, lawn equipment |
| Triple Garage | 30×20 to 36×24 | Larger households | 3 vehicles or 2 vehicles + workshop |
| Oversized Garage | 24×30 or larger | Trucks, SUVs, RV gear, workshops | Large vehicles, storage, workbench |
Note: These are standard garage dimensions for reference. The ideal size for your garage will depend on your lot size, intended use, vehicle dimensions, and the City of Calgary's zoning and setback requirements.
Garage Costs in Calgary
The cost of building a garage depends on several factors. These include the size, budget, spatial requirements, and level of customization. Understanding these average price ranges can help you set a realistic budget before starting your project.
1. Single-Car Garage
Average Cost: $20,000–$35,000
A budget-friendly option for homeowners, a single-car garage is ideal for one vehicle and minimal storage needs.
2. Double-Car Garage
Average Cost: $35,000–$60,000
A double car garage is among the most popular choices for Calgary homeowners. This type offers space for two vehicles and extra storage for tools. You can also store essential equipment and bicycles. The final cost depends on the garage's size and interior finishes.
3. Triple-Car Garage
Average Cost: $60,000–$90,000+
A triple garage is generally well-suited for large families, multiple vehicles, or homeowners who need extra space for a workshop or a hobby area.
4. Oversized or Custom Garage
Average Cost: $70,000–$120,000+
Oversized and custom garages are designed to fit larger vehicles, everyday equipment, dedicated workshops, or unique architectural preferences. Costs vary widely depending on the garage's dimensions, custom features, and material selections.
What Affects the Cost of Building a Garage?
Several factors affect the overall cost of garage construction in Calgary. This generally includes:
- Garage size: Larger garages require more materials, labor, and budget.
- Attached vs. detached: The construction process and utility requirements affect the overall construction.
- Foundation and site preparation: Digging, grading, and concrete work vary by property conditions.
- Building materials: Roofing, siding, windows, and exterior finishes all affect the budget.
- Insulation and heating: These features improve comfort and year-round usability but add to construction costs.
- Electrical work: Lighting, outlets, garage door openers, and EV charger preparation increase installation expenses.
- Custom features: Built-in storage, workbenches, lofts, premium garage doors, and smart home integrations raise the overall investment.
- Permits and inspections: Local permit fees and required inspections are important budget considerations.
Garage Building Process
Building a garage involves several carefully planned stages, from the initial concept to the final inspection. While every project is unique, most garage builders follow a similar process to ensure the structure is safe and compliant with Calgary's building regulations.
At a Glance:

Construction Timeline
No two garages are ever built the same. The timeline depends on several factors that include the size, weather considerations, and type of permit. On average, homeowners can expect a standard project to take 6 to 12 weeks from the first phase of planning to completion.
No two garages are ever built the same. The timeline depends on several factors that include the size, weather considerations, and type of permit. On average, homeowners can expect a standard project to take 6 to 12 weeks from the first phase of planning to completion.
- Timelines for permit approvals.
- Weather conditions
- Availability of materials
- Site preparation challenges
- Design features
- Inspection scheduling
Planning your project in advance and working with an experienced garage contractor can help minimize delays and ensure a smooth process.
Garage Design Considerations
Design is one of the most important factors in garage construction. A thoughtfully designed space should be functional, along with complementing your style and budget.
Some popular design considerations include:
- Insulation: Improves comfort and energy efficiency.
- Heating:Ideal for Calgary winters.
- Storage: Built-in shelving and overhead storage maximize space.
- Lighting & Electrical: Better visibility and support for future upgrades.
- Ceiling Height: Allows overhead storage or larger vehicles.
Choosing the Right Garage Contractor
Hiring a garage contractor in Calgary is one of the most important decisions you’ll make during your garage project. An experienced professional ensures a smooth and hassle-free process in compliance with the required building codes.
When comparing garage contractors, consider the following:
- Ensure the contractor possesses all the necessary licenses and insurance and is experienced in garage construction.
- Always go to their portfolio of completed projects to see the span of their work and projects.
- Go through customer reviews and testimonials to get a firsthand account of the work and customer experience.
- Confirm who will handle the permits and inspections.
- Discuss the expected timeline and how unexpected delays will be communicated.
- Ask about the manufacturer's warranty on building materials.
Do You Need a Permit for Garage Construction in Calgary?
Procuring a permit for garage construction depends on several factors. Depending on your project type, you may require more than one type of approval.
- Building Permit (Residential Improvement Project Permit): According to The City of Calgary, if your detached garage is larger than 10 m² (107 sq. ft.), a building permit is generally required. This is mandatory to ensure that your garage construction meets structural and safety standards under the National Building Code.
- Electrical Permit:Obtaining an electrical permit is mandatory for every new garage, as it covers the wiring for lights, outlets, and the garage door.
- Plumbing Permit: This type of permit is optional and is only required if you are adding plumbing, such as a sink or floor drain.
- Gas Permit: Required if you're installing gas heating or a gas fireplace.
- Development Permit: This permit is not always required, and obtaining one is only needed if your garage does not meet the Land Use Bylaw's placement, size, or height rules, or if accessory buildings are listed as a "discretionary" use in your specific land use district.
Not sure what permits you need or whether your garage plans meet building rules? We're here to help. Our garage builders in Calgary can answer your questions and guide you through the process from start to finish.
Book a ConsultationHow Much Does a Garage Permit Cost in Calgary?
As of 2026, typical City of Calgary fees include:
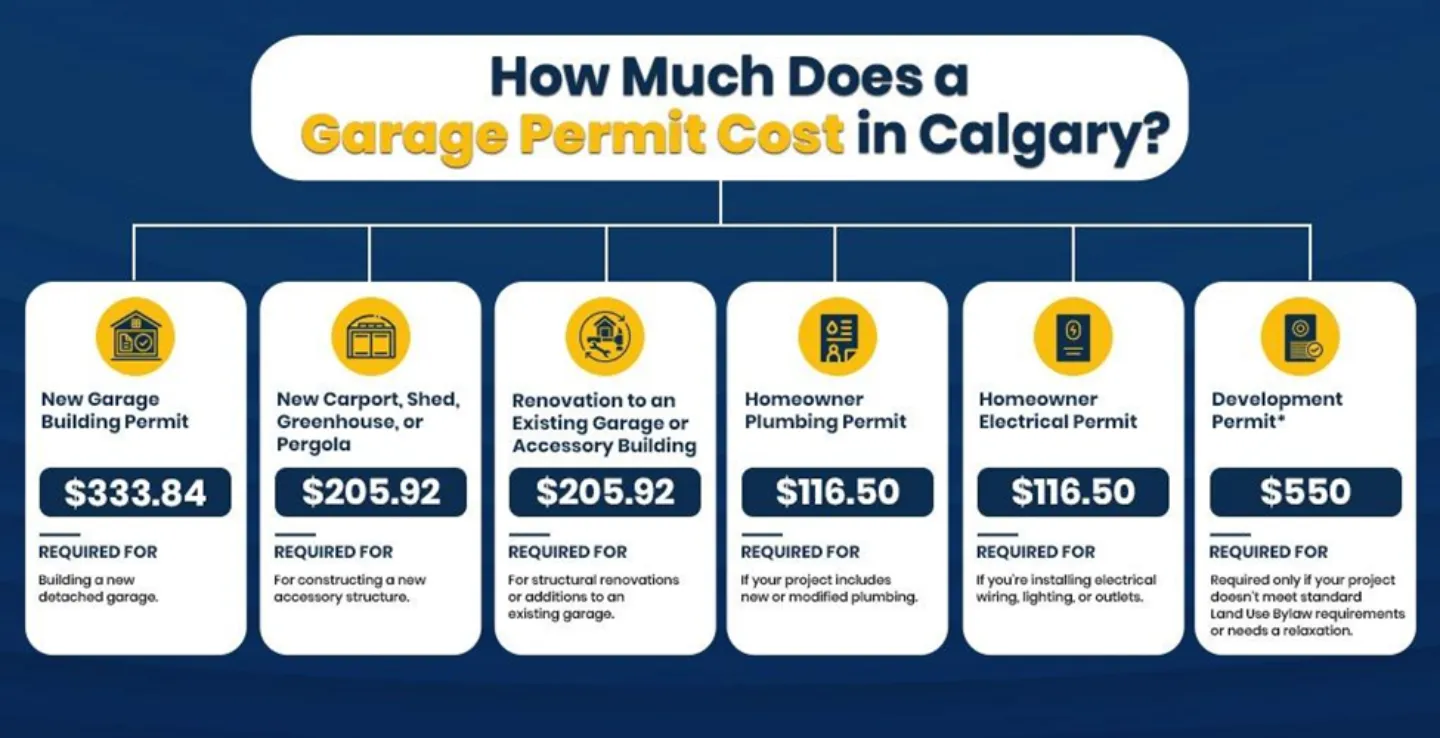
Please note: The City of Calgary reviews the permit fees each year, and they are subject to change. Always check the latest fee schedule before planning your budget.
How Close Can a Garage Be to the Property Line?
This is one of the most common questions that homeowners ask our garage builders in Calgary: “How close can I build my garage to the property line?" The answer depends on which side of your property you’re building on.
Front Property Line
As per The City of Calgary Land Use Bylaw, detached garages, sheds, and other accessory buildings cannot be built within the front setback area of your property at all.
Rear Property Line
In most cases, your garage must be at least 2 feet (0.6 meters) from the rear property line. This is necessary to give access, drainage, and to meet Calgary's building regulations.
There may be exceptions in a few cases if:
- The garage being constructed is smaller than 10 m².
- The exterior of the garage is finished with materials that do not require maintenance, like vinyl siding and stucco.
- The drainage of the roof stays entirely on your property, with no eaves extending beyond the property line.
- If your garage happens to face a lane, the apron must also be at least 0.6 meters long.
Side Property Line
- If the side property line borders another residential property, the minimum setback is typically 0.6 meters (2 feet).
- If it borders a street, such as on a corner lot, the setback increases to 1.2 meters (4 feet).
Distance Between Your Garage and House
Generally, a garage construction in Calgary larger than 10 m² needs to be at least 1 meter or 3.2 feet away from your house. This is usually measured from the closest exterior walls and also includes roof overhangs. If you plan to build closer than this, a development permit may be required.
What About Zero Lot Line Properties?
Some houses in Calgary are built on zero-lot line lots. One side of the house sits directly on the property line. An additional approval may be needed if the garage construction affects a maintenance access area. Your Calgary garage builder or the City of Calgary can help determine the requirements for your property.
Size Restrictions: How Big Can Your Garage Be?
Calgary has two rules for constructing a garage, and it's mandatory to abide by both.
First, the combined footprint of all accessory buildings on your property, which also includes your garage, gazebo, or shed, can not exceed 75 square meters (807 square feet) or the footprint of your house, whichever is smaller.
Second, your garage must be within the maximum lot coverage allowed for your property. This refers to the percentage of your lot that can be covered by buildings. This generally includes your house, garage, shed, and covered deck. Please note that the exact limit depends on your property’s zoning district.
To help you understand this in a better way, here is an example:
If your lot allows 45% coverage and your current home and other structures already cover 30%, then you’ll be left with only 15% of the lot for a new garage construction. And if your new construction plan exceeds either of these limits, you’ll typically need a development permit, but the approval isn’t guaranteed.
If you are still unsure how the size restriction requirement works, contact our garage construction company in Calgary for an expert consultation and solutions.
Height Restrictions
Apart from size limitations, detached garages must also meet Calgary’s height requirements. According to the rule, the garage can be a maximum of 4.6 meters or 15 feet high. This is measured from the finished floor to the highest point on the roof. Moreover, the wall and eave height should not be more than 3 meters or 9.8 feet.
Parking Requirements
Most homes in Calgary must have at least one off-street parking space. These parking spaces don't have to be inside a garage, as long as they meet the City's minimum size requirements.
If you're replacing an existing garage or redeveloping an older property, it's recommended to check with our garage contractors whether different parking rules apply to your lot.
Check for Utility Rights-of-Way Before You Build
Make sure your property doesn't contain a utility right-of-way or drainage system. Permanent structures like garage foundations, walls, and roof overhangs generally cannot be built within these areas.
You should also arrange for underground utility locates before excavation begins. This helps find out if there are buried gas, electrical, water, or telecommunications lines.
Common Garage Building Mistakes to Avoid
Our garage construction company has put together some important points describing common mistakes that result in rejections. Knowing them beforehand can save you a lot of trouble and help you plan according to the set requirements.
1. Building without any permit at all
This accounts for one of the most common and costly mistakes that people often make during garage construction in Calgary. Residents often assume that building a garage is a small project and doesn’t require city sign-off. The basic requirement is that any detached garage over 10 m² (107 sq ft) needs a Residential Improvement Project Permit. Skipping it means a complete stop order or penalties and complications with home insurance if there is ever a fire or injury claim associated with the structure.
2. Underestimating setback requirements
Many garage construction applications often get rejected due to placement. People make the mistake of not confirming the exact minimum setback from a rear lane or neighborhood property. Other people often overlook the fact that eaves cannot overhang a neighbor’s lot. The roofline has to be checked separately.
3. Placing the garage in the front yard
You usually can't build a detached garage or shed in your front yard. On corner or oddly shaped lots, it can be hard to tell which side is officially considered the front yard. Due to this, people sometimes accidentally plan to build where it's not allowed.
4. Missing out on the height triggers
Many homeowners overlook the height requirements during construction. If the overall height exceeds 4.6 meters, your project is subject to a Development Permit Territory rather than a simple building permit. In this case, an approval isn’t guaranteed.
5. Ignoring lane grade and drainage
If your garage opens onto a raw back lane, do not ignore the slope of the lane. If the garage floor is built at the wrong height, water can collect around it, making it difficult to drive through. If this happens, the city is not responsible for fixing it, and you'll have to pay to correct the problem yourself.
6. Forgetting trade permits
Obtaining a trade permit is equally important to obtaining a building permit. If electrical appliances or gas heaters need to be added, failing to secure an electrical permit can cause the whole construction to fall apart, even if your building permit is approved.
Conclusion
Constructing a garage in Calgary does not have to be complicated, but it does require careful planning before the first shovel hits the ground. In this article, we’ve covered important processes and requirements that lay the foundation for a successful and lawful construction.
Skipping these steps might seem like a shortcut, but it can lead to costly consequences. Failing to abide by the necessary laws can cause a complete stop of work, lead to fines, or cause complications when you plan to sell your house. No matter the type of garage you are building, understanding the rules gives you complete control of the whole process.
We know that understanding permit requirements and zoning rules is a lot of work. That’s why, as a reliable garage construction company in Calgary, we handle the guesswork so you don’t have to. Get in touch with us for expert advice and a free consultation about your project.
Get a Free QuoteFrequently Asked Questions
As a general rule, you can not build a garage without a permit, even if it’s small enough. The City of Calgary requires permits for constructing most detached garages over a certain size. Small sheds might be exempted, but garages typically are not. If you still insist on building without a permit, your structure may be subject to penalties, demolition, or issues when selling your house.
Most residential garage permits are approved within a few weeks, depending on application volume and project complexity. More complex applications may take longer.
Yes, you can, but certain setback rules apply to lots with rear lane access. These setbacks ensure clearance for vehicles driving through and for snow removal during winter. It also ensures easy access to utilities. We highly recommend that you confirm lane-specific requirements before finalizing the construction.
You can act as your own contractor in many cases. However, it is still mandatory to meet all code requirements and safety standards. To avoid complications, it's recommended to always work with a licensed garage contractor in Calgary to ease the whole process and ensure compliance.
Yes, it is possible to do so. However, converting a garage into a livable space requires a separate permit process and meeting building code requirements. If you think you might want this flexibility in the future, it's important to mention this during the initial permit and design approval process.
About the Author
Inderpal Singh is the founder of Aim Builders, a Calgary-based renovation company specializing in basement development and home renovation services. With years of experience in the construction industry, he is helping homeowners transform their spaces with quality work, practical design, and project management you can trust.