Small Kitchen Renovation Ideas for Calgary Homes With Limited Space
Are you planning a kitchen renovation but worried about having limited space? Well, it's more common than you think. A small kitchen renovation project does not always require more square footage, but simply a better plan.
The good news is that you can make a compact kitchen feel more spacious without knocking down every wall. The right small kitchen layout, along with better lighting, storage, countertops, and cabinets, can all make a huge difference to the finished outcome.
Whether you are looking to give your kitchen a complete makeover or just want a few improvements here and there, these ideas can help you create a space that feels open, practical, and designed around the way you actually use your kitchen.
💡 Quick Answer: What is the best way to renovate a small kitchen?
The best way is to start with the layout rather than the finishes. Choose a layout that suits the room, protect the main walkway, create a useful food preparation area, maximise vertical and hidden storage, and choose appliances based on how you’ll actually cook. If standard cabinets cannot make efficient use of the available space, custom cabinetry can help turn awkward corners and unused areas into practical storage.
What Is the Best Layout for a Small Kitchen?
There is no single best layout for a kitchen with limited space. The right choice depends on the room’s shape, doors and windows. It also depends on plumbing, appliances, storage needs, and the number of people using the kitchen.
Here are the most common small kitchen layouts and where they tend to work best:
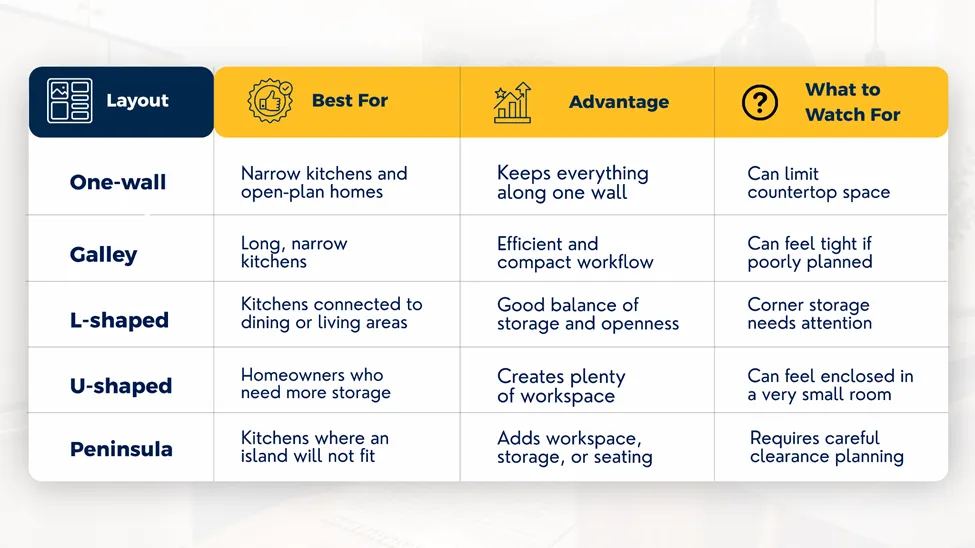
One-Wall Kitchen
A one-wall kitchen is a type of compact layout where all the cabinets, appliances, and work areas are arranged in a single line along a single wall. This type of layout is suitable for kitchens with narrow spaces or homes where the kitchen shares space with a dining or living area.
Galley Kitchen
A galley kitchen is a long and narrow layout that places cabinets and appliances along two facing walls. A common worry that homeowners experience is that this layout will feel too narrow; it can actually be one of the most efficient choices for a small kitchen.
L-Shaped Kitchen
An L-shaped kitchen is a popular layout that uses two adjoining walls and leaves the middle of the room more open. People often go for this kitchen renovation idea when they want the kitchen to connect visually with a dining or living area.
U-Shaped Kitchen
A U-shaped kitchen is a great option for maximizing storage, but may need careful planning in a smaller room. Adding too much cabinetry can make the kitchen feel boxed in. If you choose this layout, think carefully about where drawers, cabinet doors, appliances, and people will intersect.
Peninsula Kitchen
A peninsula kitchen is a great option when you want the benefits of an island but do not have enough space for adding one. It can offer extra space for food preparation, additional storage, as well as act as a visual separation between the kitchen and another living area.
Planning a Kitchen Renovation in Calgary? Let’s Make the Most of Your Space
Have a small kitchen that feels cramped, awkward, or short on storage? Get in touch with Aim Builders to discuss your ideas and see how thoughtful planning, smart layouts, and custom solutions can make your kitchen work better for everyday life.
Book a Consultation
A Simple Way to Choose Your Small Kitchen Layout
Instead of starting with a few photos of kitchen renovation ideas Calgary homes from Pinterest, start with the limitations and the shape of your room.
Which Layout Fits Your Kitchen?
One main usable wall?
Consider a one-wall kitchen
Two usable walls with a long, narrow room?
Probably go for a galley kitchen
Two adjoining walls with more open floor space?
Consider an L-shaped Kitchen
Need maximum storage and have enough room?
Go for a U-shaped kitchen
Want seating or extra counter space but cannot fit an island?
Consider a peninsula
Please note that these are just starting points, and a proper idea should only be established through an expert consultation.
11 Small Kitchen Renovation Ideas That Actually Make a Difference
1. Start With a "Door-Swing Audit"
This can be one of the easiest things to overlook during a renovation. Start by inspecting every drawer and door in the kitchen, such as your refrigerator, cabinet doors or nearby room doors.
Now imagine opening two doors together. If you feel opening one door may block the rest of the area, a proper and careful layout needs to be planned.
Practical tip: Mark the open positions of the main doors before finalising your layout. A kitchen should function well when everything is open and running, not the other way round.
2. Give Your Countertop a "Landing Zone"
The location of a countertop in your kitchen is as important as its size. A small kitchen benefits from useful landing zones beside major appliances. For example, a space beside the fridge can be used for organizing groceries; counter space near the sink can be used for food preparation; a landing area beside the oven for hot cookware can be implemented.
Kitchen planning guidance from the National Kitchen & Bath Association considers preparation space, storage, clearances, lighting, and workflow as part of effective kitchen planning.
3. Use the Walls, But Do Not Cover Every Inch
Adding vertical storage is the easiest way to create more space in your kitchen remodeling Calgary project without taking up much floor space. You can consider adding full-height upper cabinets, tall pantry cabinets, wall-mounted rails, and others.
But here is the catch. More storage is not automatically better. Covering every wall of your small kitchen with cabinets can make it look visually heavy.
Think of your kitchen storage in three levels:
Daily: Easy to reach
Weekly: Convenient but not necessarily at eye level
Occasional: Higher or less accessible storage
4. Do Not Assume You Need a Kitchen Island
This is probably one of the biggest mistakes that homeowners make during a kitchen renovation in Calgary. An island looks great and is a practical option for many kitchens, but with limited space it can actually have the opposite effect. A poorly sized island can narrow the walkway and interrupt the cooking path. It can also make it harder to open the doors of the appliances and reduce usable preparation space.
Instead, consider a peninsula or extended countertop if you need more space.
5. Choose Appliances Based on Your Actual Cooking Habits
A small kitchen renovation is not the time to automatically choose the largest appliances.
Ask yourself:
- How frequently do you cook?
- Do you actually use all four burners?
- Do you need a full-size refrigerator?
- Would a smaller dishwasher work for your household?
- Do you need a separate microwave?
- Which appliance takes up the most space when it's not used regularly?
Asking yourself these questions can help you get a clear picture of what might work best for you.
6. Turn Corners Into Working Storage
Corners are often considered dead space. You can use them to their full potential by exploring options such as pull-out organizers, lazy susans, corner drawers, custom shelves, or blind - corner storage solutions. The right choice often depends on the configuration of the cabinet.
If you cannot comfortably reach the back of a cabinet, you probably aren’t getting much value from the storage.
7. Use Drawers Where Cabinets Are Hard to Access
Cabinets are useful for holding a range of items, but sometimes reaching for something at the back can mean getting on your knees and moving two or three things aside first. Instead, adding deep drawers can make better use of the same footprint for storing pots and pans, food containers, plates, or small appliances.
This is particularly useful when planning a small kitchen layout because every storage area needs to be easy to use.
8. Create a Hidden Appliance Station
Countertops can often disappear beneath appliances and utensils, reducing their efficiency for regular use. Rather, consider creating a dedicated appliance garage or cabinet. The idea is simple: use the appliance, close the door, and get your counter back. This can make a small kitchen look cleaner without requiring you to own fewer things.
9. Treat Lighting as a Space-Saving Tool
Most of us treat lighting as decoration, but in small kitchen layouts it can affect how usable and spacious the room feels.
Instead of relying on one ceiling fixture, you can also consider general ceiling lighting, under-cabinet lighting, or task lighting over preparation areas. A home renovation contractor in Calgary can suggest better alternatives that are both useful and efficient long-term.
10. Use a Consistent Visual Palette
You do not have to make every surface compete for attention during a kitchen remodel. Reducing visual interruptions can help the space feel more open. For this, you can consider similar tones between cabinets and walls, fewer competing patterns, and a backsplash that does not visually chop up the room.
11. Make the Kitchen Work for the Rest of the Home
This is more important for when the kitchen is open to a living or dining area. A small kitchen should not feel like an afterthought, sitting like an obstacle in the middle of your home. Think about whether the refrigerator is easy to reach without entering the main work zone or whether the kitchen connects to a dining area.
This is where good kitchen design goes beyond cabinetry. You are not just designing a room. You are designing how people move through the home.
How Can You Make a Small Kitchen Look Bigger?
A small kitchen does not need to look bare to feel spacious. The goal is to reduce visual clutter while making the space work harder.
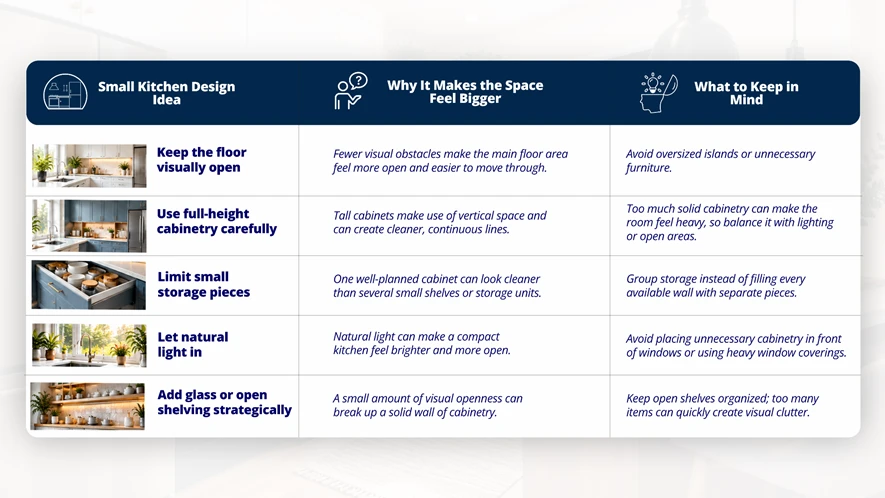
The main goal of making a compact kitchen feel larger is finding the right balance between functionality, storage, and open space. A well-planned design can make even a small kitchen feel comfortable and welcoming without giving up the features you need.
Simple choices like using smart storage, keeping the layout open, adding good lighting, and choosing the right colours and finishes can make the kitchen feel more spacious.
Calgary-Specific Considerations Before Renovating a Small Kitchen
A custom kitchen renovation in Calgary still needs to be planned around the existing home. This is particularly important when you're changing plumbing or electrical systems, adding walls, or other building components.
According to the City of Calgary, an electrical permit is required for installing new wiring and for extending or altering existing electrical branch-circuit wiring. A plumbing permit is required when a plumbing system is constructed, extended, or altered.
If your renovation involves extensive interior construction, additional approvals may be needed based on the scope of the project. If work requires an inspection, the City also advises that relevant work should remain accessible for inspection before it is concealed behind insulation, vapour barrier, or drywall.
That does not mean every cosmetic kitchen update requires the same approvals. The requirements depend on the scope of your project. Before beginning any construction, please confirm which permits and inspections apply to your specific renovation.
Small Kitchen Renovation Mistakes to Avoid
- Trying to Fit Too Much Into the Room: More does not always mean better.
- Designing for Photos Instead of Real Life: Design around how you actually use the kitchen.
- Ignoring Appliance Doors: Make sure doors open without getting in each other’s way.
- Sacrificing Countertop Space for Storage: Keep enough space for food preparation.
- Choosing Trends Over Longevity: Choose designs you will enjoy for years.
- Forgetting About Lighting: Good lighting can make a small kitchen feel more open.
- Treating Every Inch as Storage: Leave some visual breathing room.
Planning a Small Kitchen Renovation With Aim Builders
Aim Builders is a Calgary renovation company specializing in transforming existing spaces into more functional, comfortable, and personalized homes. We have more than 10 years of experience across a range of renovation projects, including kitchen renovations, bathroom upgrades, basement developments, garage renovations, and full-home transformations.
For kitchen renovation projects, Aim Builders focuses on custom design and planning and complete renovation work from start to finish. We work with a renovation approach that is built around creating layouts that work for the homeowner’s lifestyle while making better use of the available space.
What homeowners can expect from Aim Builders:
- 10+ Years of Experience: A decade of experience across home and commercial renovation projects in Calgary.
- Customized Kitchen Design: Kitchen layouts and features are planned around your space, lifestyle, needs, and budget.
- Complete Renovation Services: Our team can manage the project from design and planning through demolition, installation, finishing, and final inspection.
- Custom Cabinetry: Cabinet solutions can be tailored to make better use of limited or awkward kitchen spaces.
- Dedicated Project Manager: Each kitchen renovation is assigned a project manager to oversee the work and keep the project moving.
- Licensed Professionals: Our team is backed by licensed professionals who follow applicable local building codes and regulations.
- Transparent Pricing: The company provides a detailed cost breakdown, so homeowners have a clearer understanding of what they are paying for.
- Workmanship Warranty: Its kitchen renovation service includes a workmanship warranty for added confidence after the project is complete.
- Permit Support: Aim Builders states that it handles applicable renovation permits as part of its process.
For a small kitchen project, careful planning at the initial stages can help prevent costly changes later and create a kitchen that feels comfortable and convenient for everyday use.
Frequently Asked Questions
For a small kitchen layout, a one-wall or galley can be efficient. L-shaped layouts, on the other hand, can provide a good balance of workspace and openness. The best options depend on the dimensions of the room, doors, windows, appliances, and how the kitchen is used overall.
Not always. An island can make a small kitchen narrower or interfere with appliance doors, and it can reduce the work surface or other things. For this purpose, a movable cart may be a more practical option.
If the existing layout works well, keeping plumbing and major appliance locations in place can reduce unnecessary construction. However, if the current layout is the reason the kitchen feels cramped or inefficient, changing it may provide a greater improvement.
Permits for a kitchen renovation in Calgary depend on the type of work being done. The City of Calgary states that new or altered electrical branch-circuit wiring requires an electrical permit, while constructing, extending, or altering plumbing systems requires a plumbing permit. Structural and other work can have additional requirements. Confirm the requirements for your specific project before construction begins.
At Aim Builders, small kitchen renovations typically range from $15,000 to $75,000+, depending on the design, materials, and project scope. You can book a consultation to discuss your kitchen renovation project and get an estimate tailored to your needs and budget.
Ready to Plan Your Kitchen Renovation?
Have an idea for your kitchen but not sure where to start? Get in touch with Aim Builders to discuss your space, renovation goals, and budget.
Get Your Free Estimate
About the Author
Inderpal Singh is the founder of Aim Builders, a Calgary-based renovation company specializing in basement development and home renovation services. With years of experience in the construction industry, he helps homeowners transform their spaces with quality work, practical design, and project management you can trust.